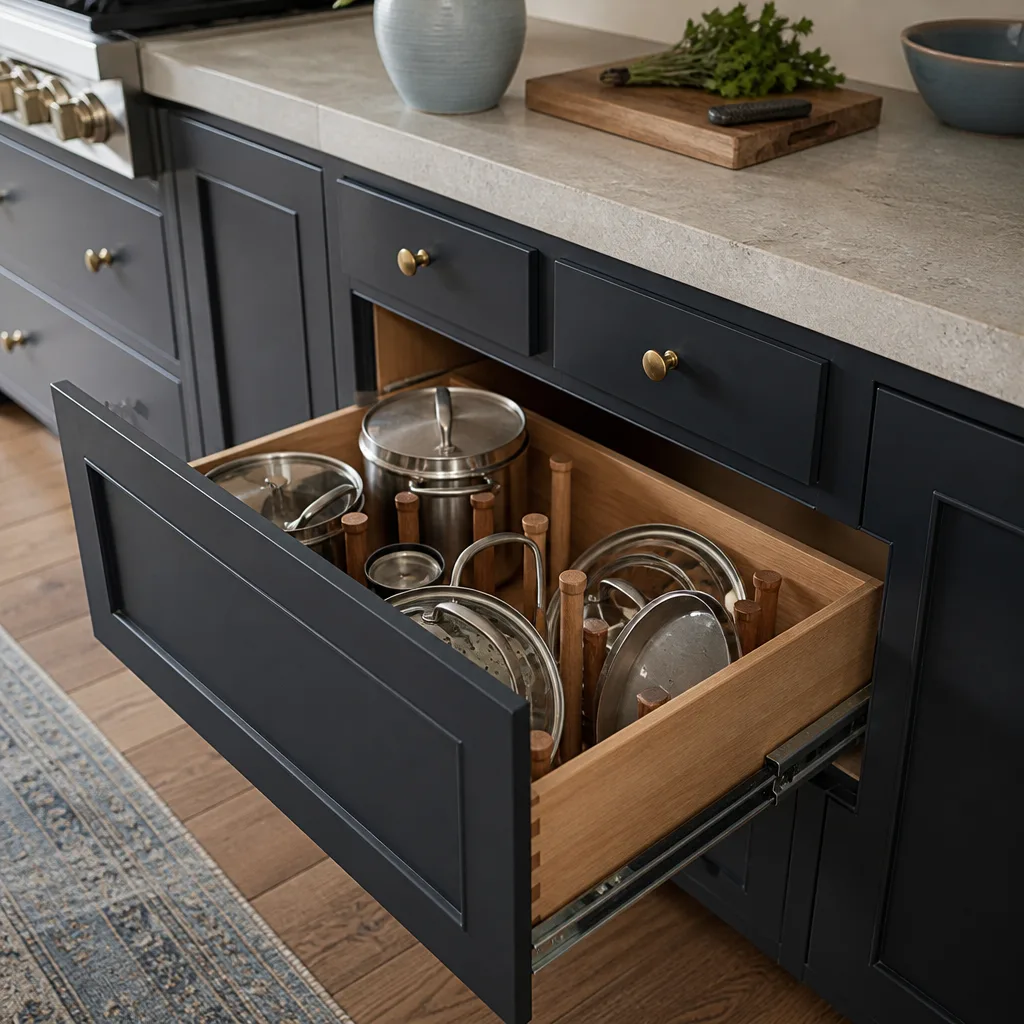
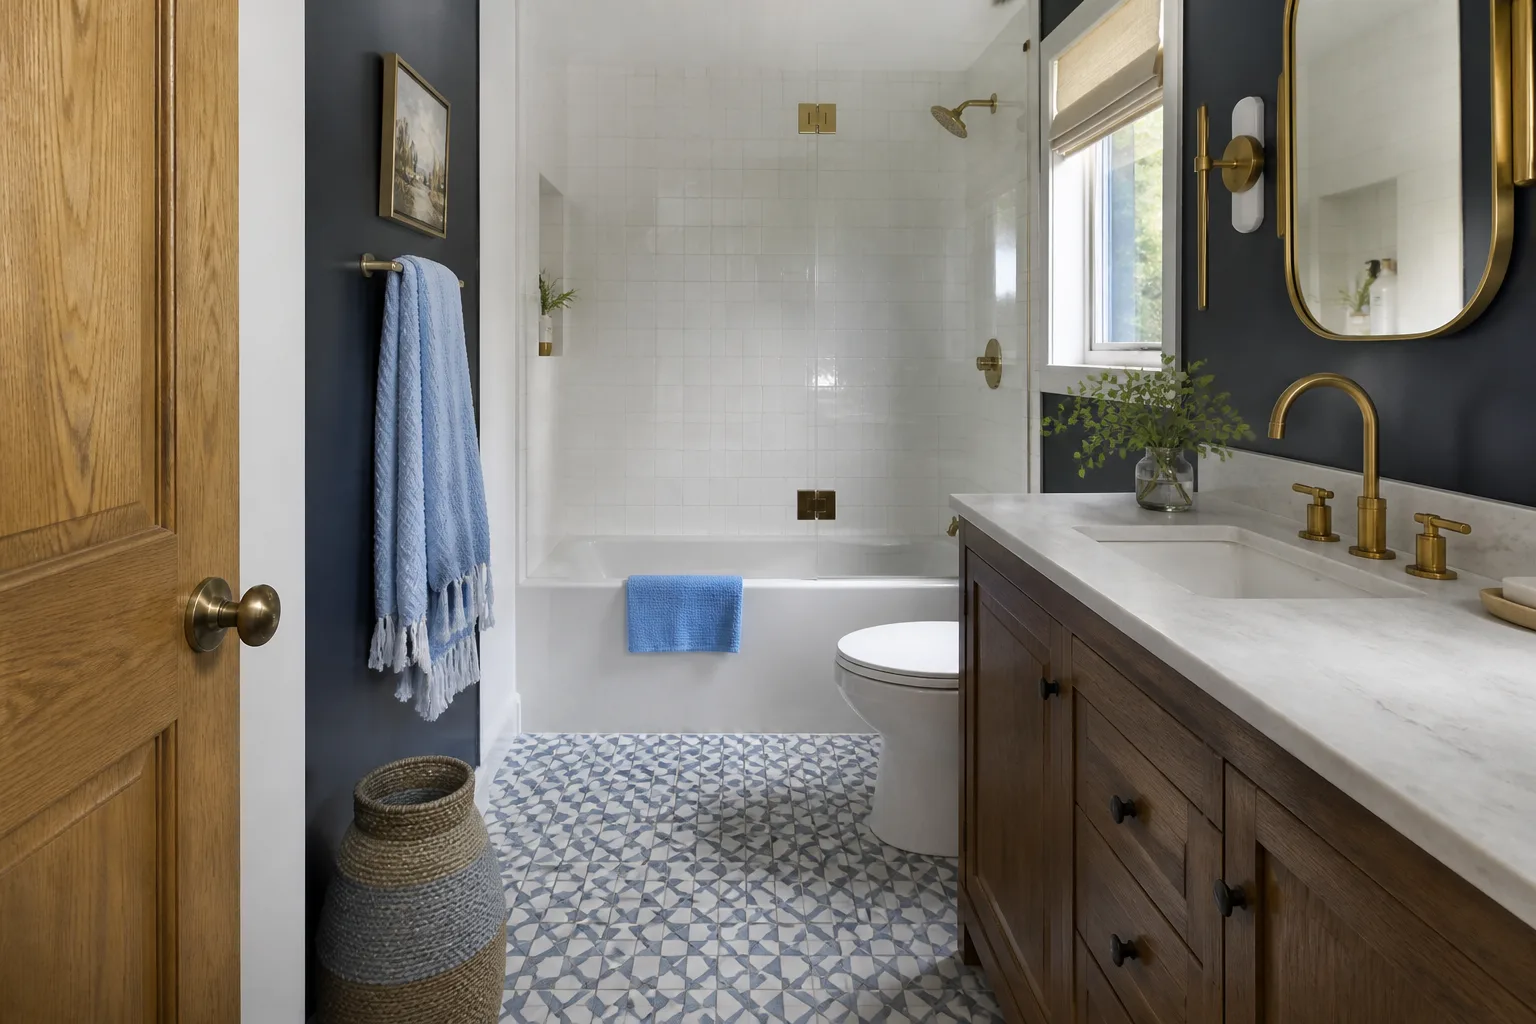
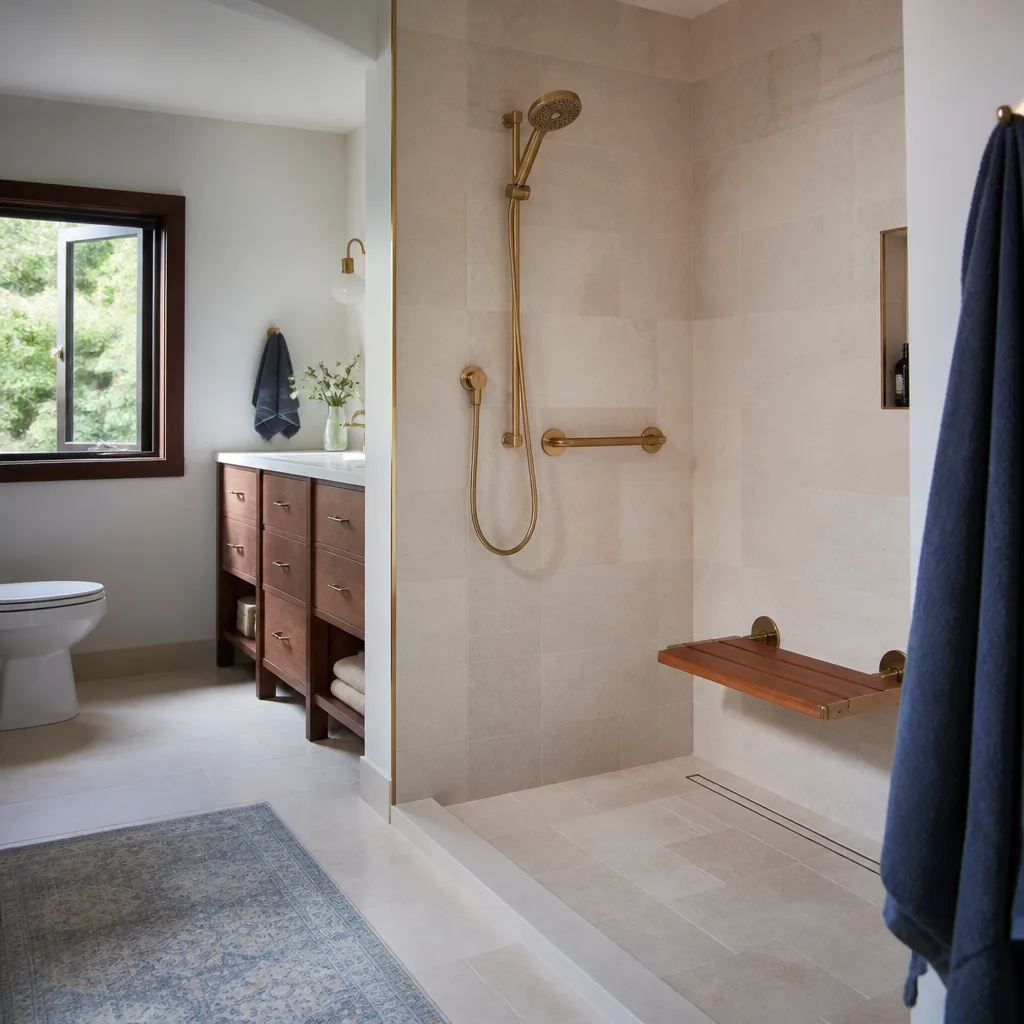
Free written scope consultation - allowances, timeline, and change-order rules on paper before a single trade is scheduled
Styles & brands we work with
- Kitchen remodeling
- Bathroom remodeling
- Home additions & ADU
- Roofing
- Windows & doors
- Driveway & pavers
- Fence
See the difference
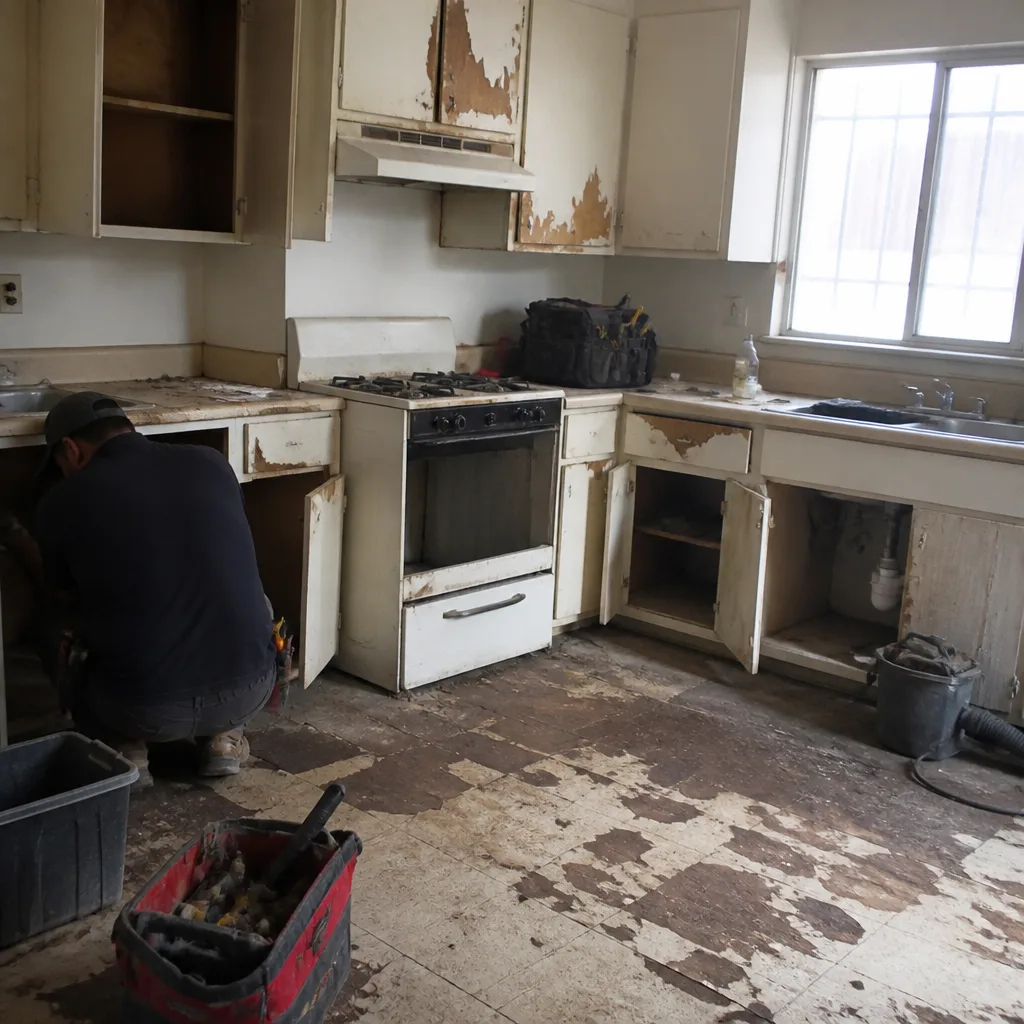 Before
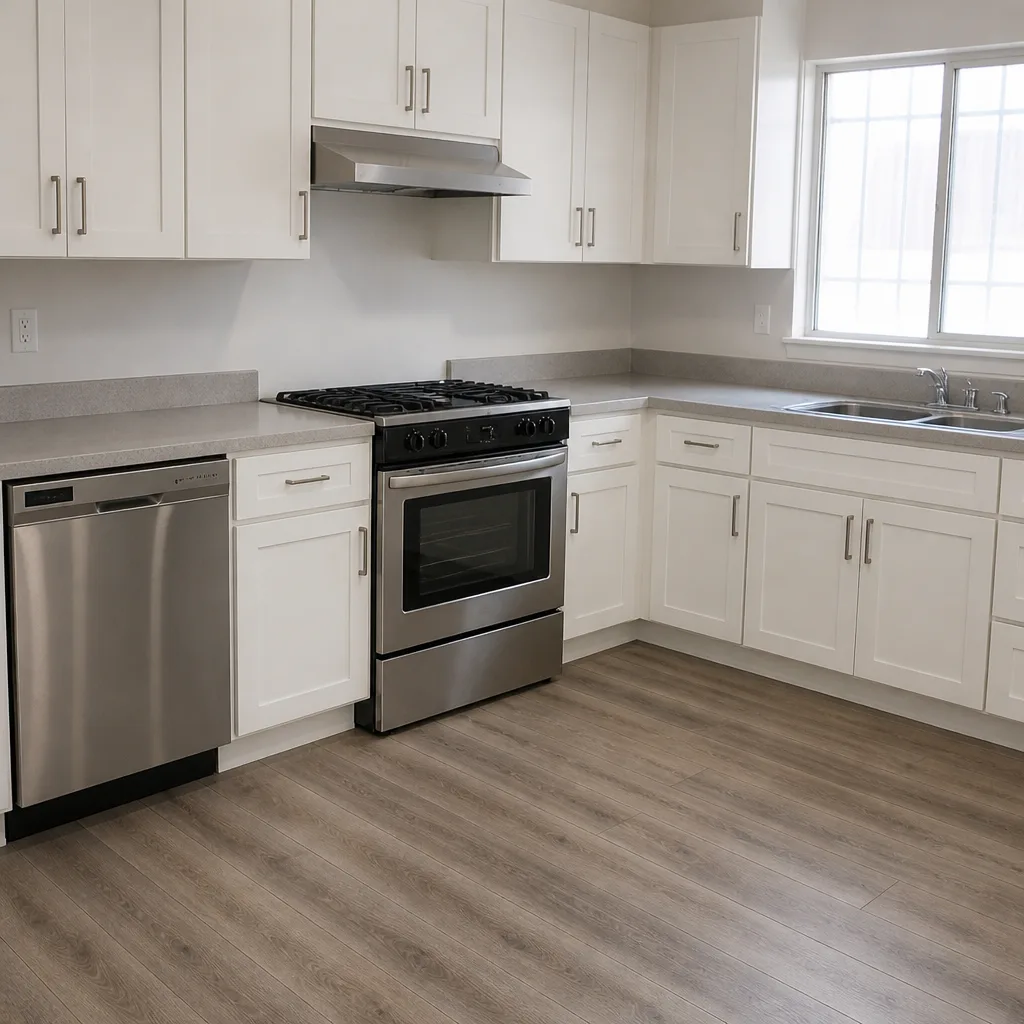 After
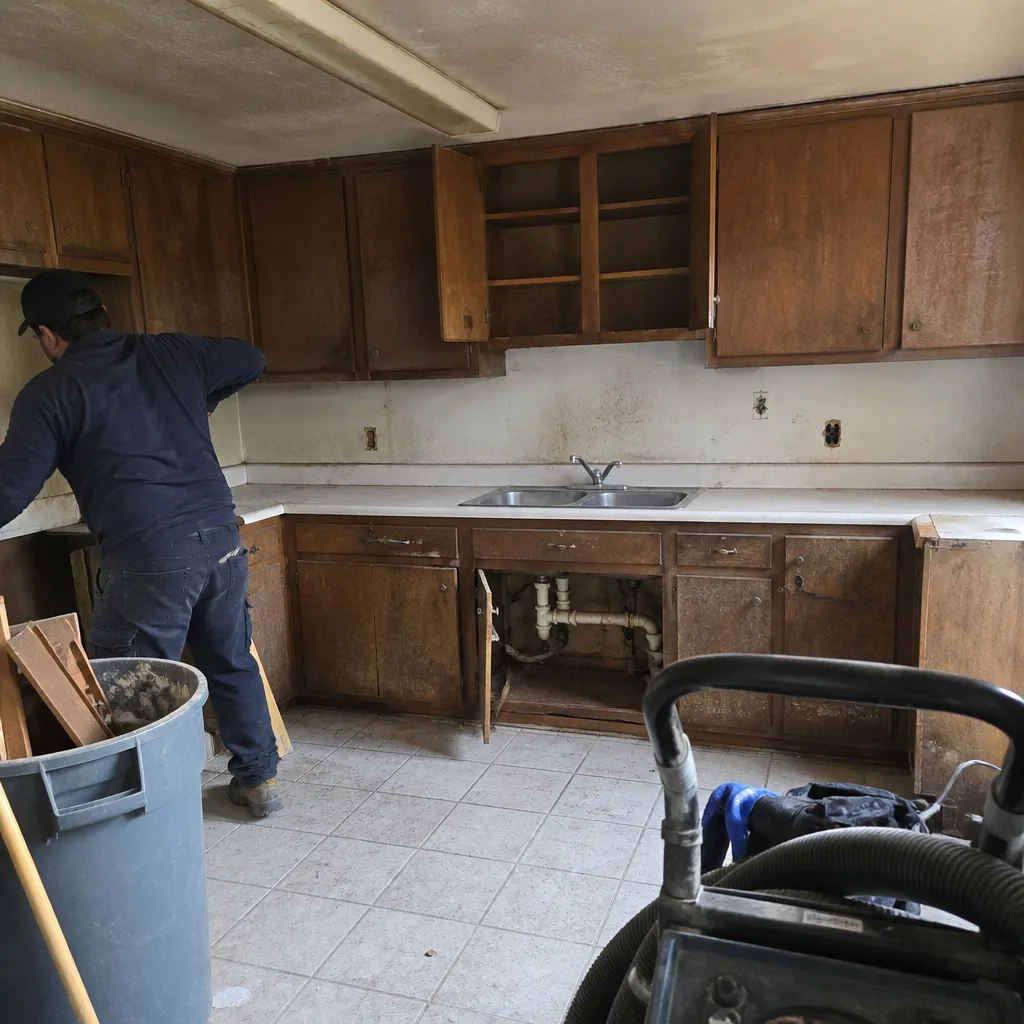 Before
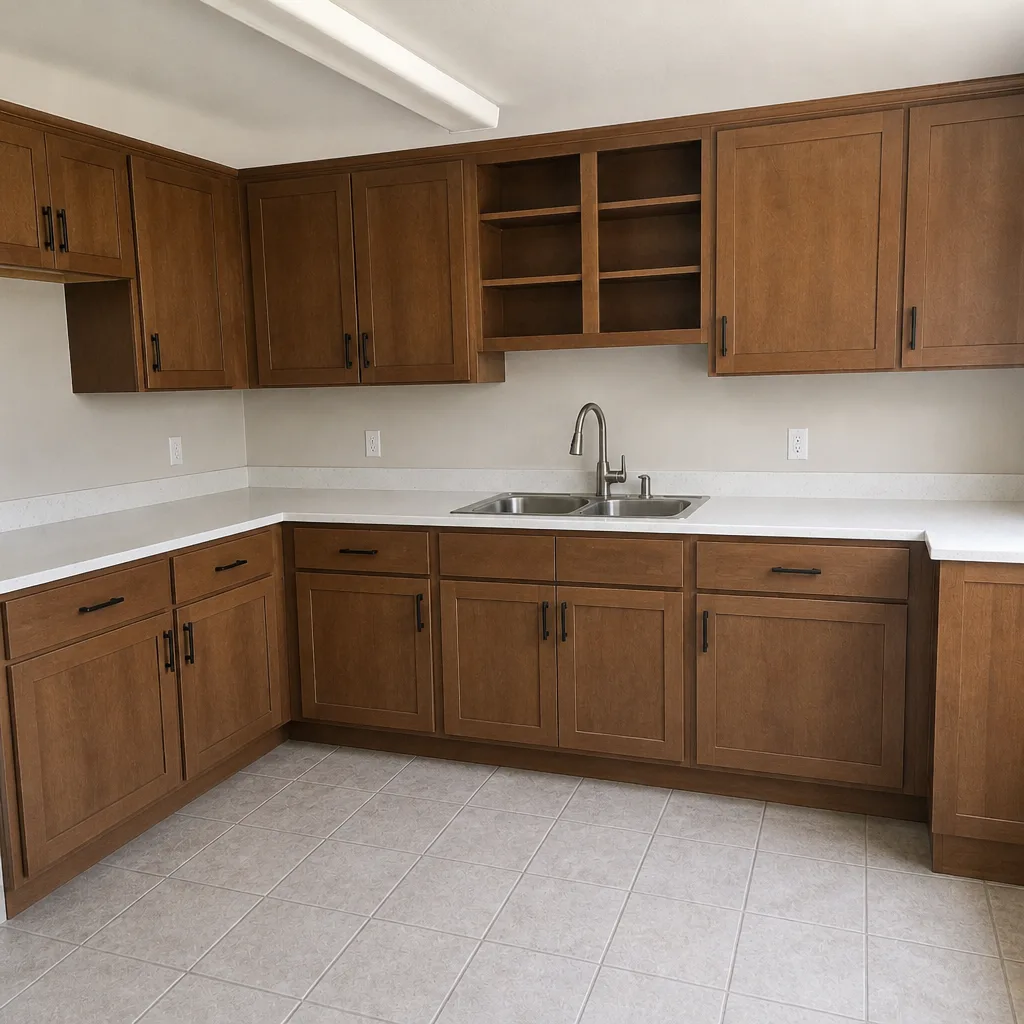 After
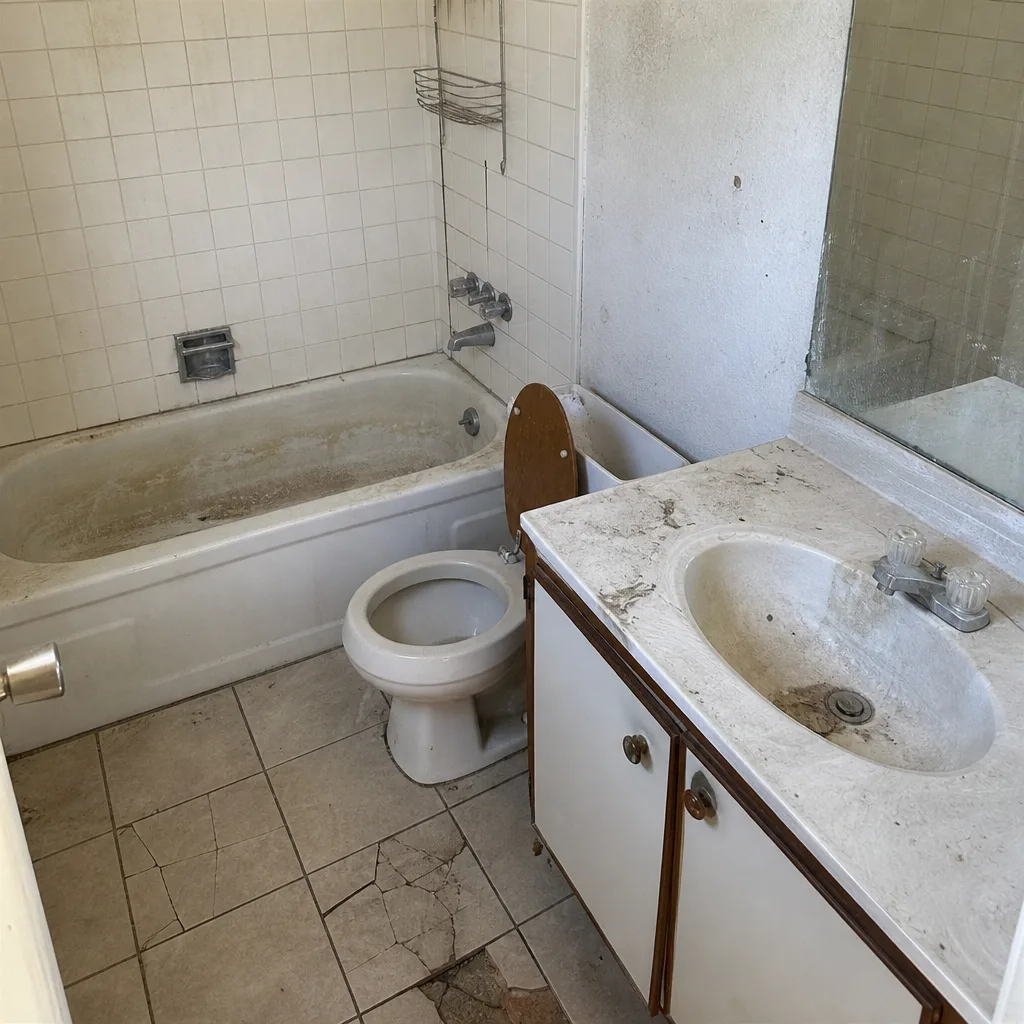 Before
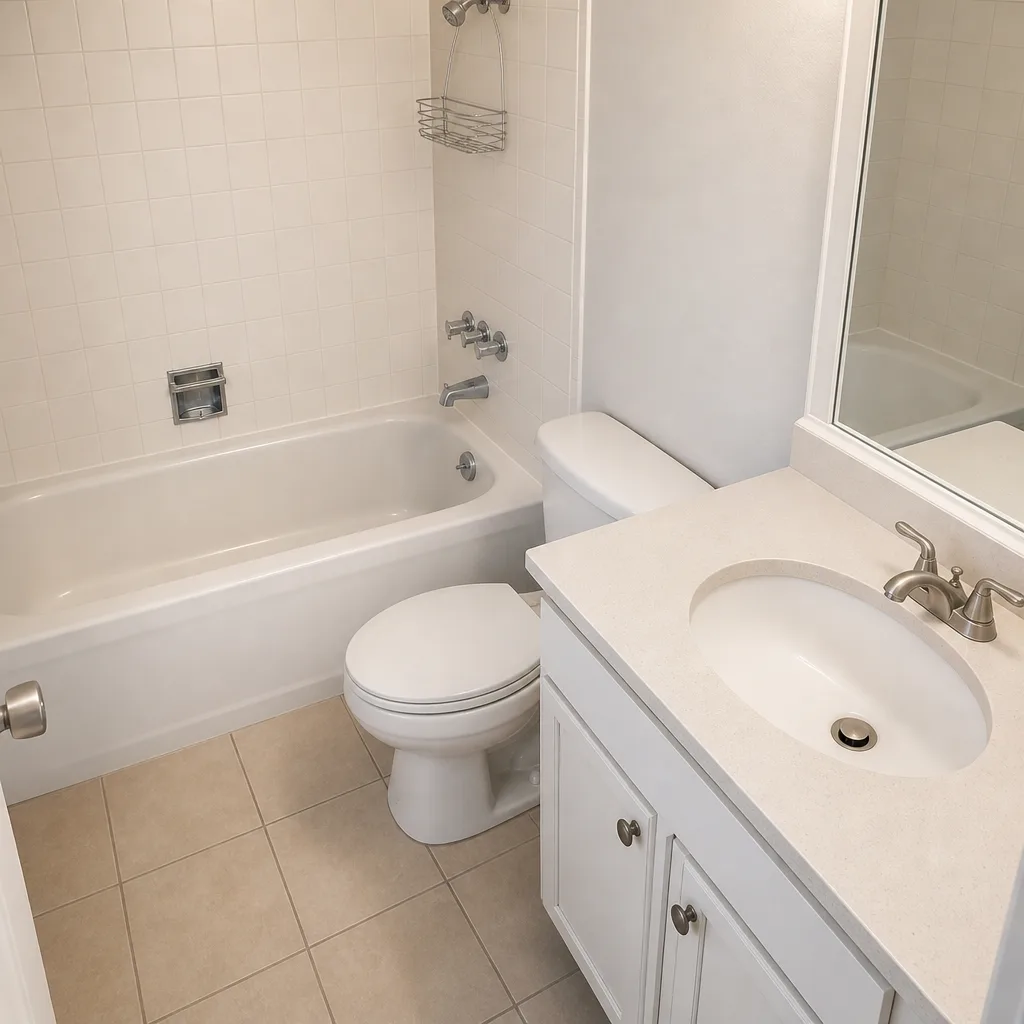 After
Kitchen Design & Layout in North Las Vegas, NV
Kitchen design and layout in North Las Vegas is the planning phase that decides where the sink, range, fridge, and island actually go before anyone swings a hammer. A good layout fixes the traffic jams, dead corners, and reach-in pantries that make a kitchen feel smaller than it is. Get it wrong and you’ll live with the mistake for a decade.
This is the phase where the price gets locked in, too. We put a written price in your hands before any work starts, so the number on the invoice is the number you approved. That’s part of The Relay Visibility Guarantee on every project. Call us at (844) 834-9656 for a free estimate and we’ll talk through your space before you commit to anything.
We handle the design work as part of our Kitchen Remodeling service, and we bring material partners like KraftMaid and Wellborn cabinetry plus Cambria and Caesarstone countertops into the conversation early. Why? Because layout and materials are the same decision. A 36-inch range in a 30-inch slot is a problem you want to catch on paper, not on install day.
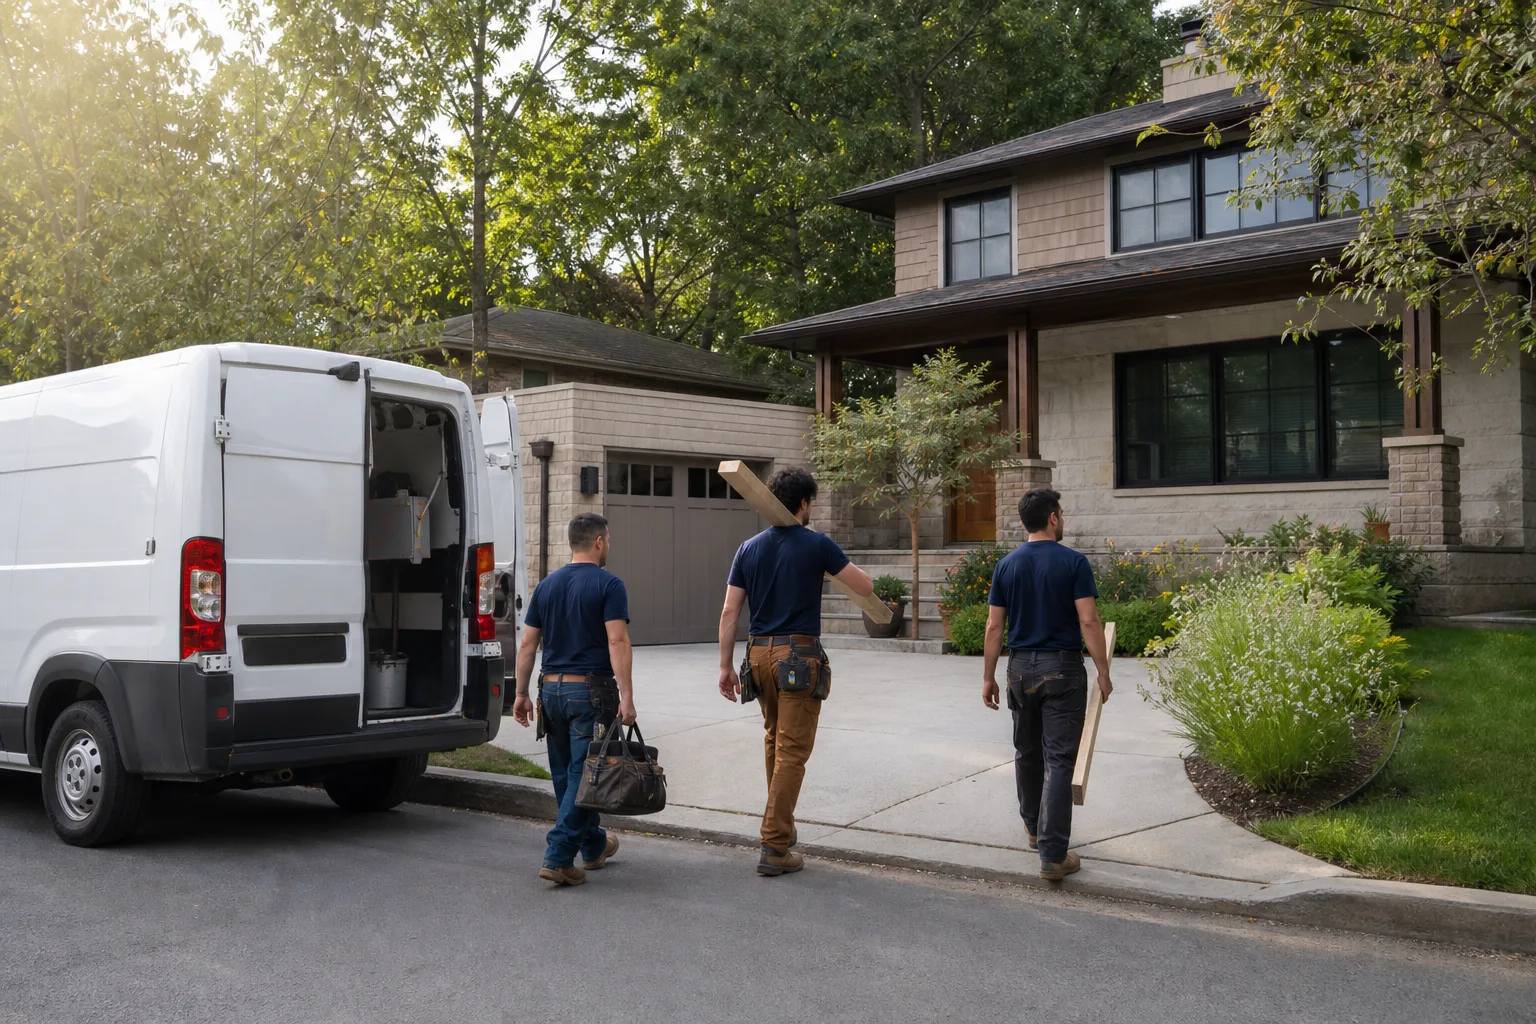
Our technicians have up to 21 years of experience, and they’re background-checked and uniformed, so you know who is walking into your home before they arrive.
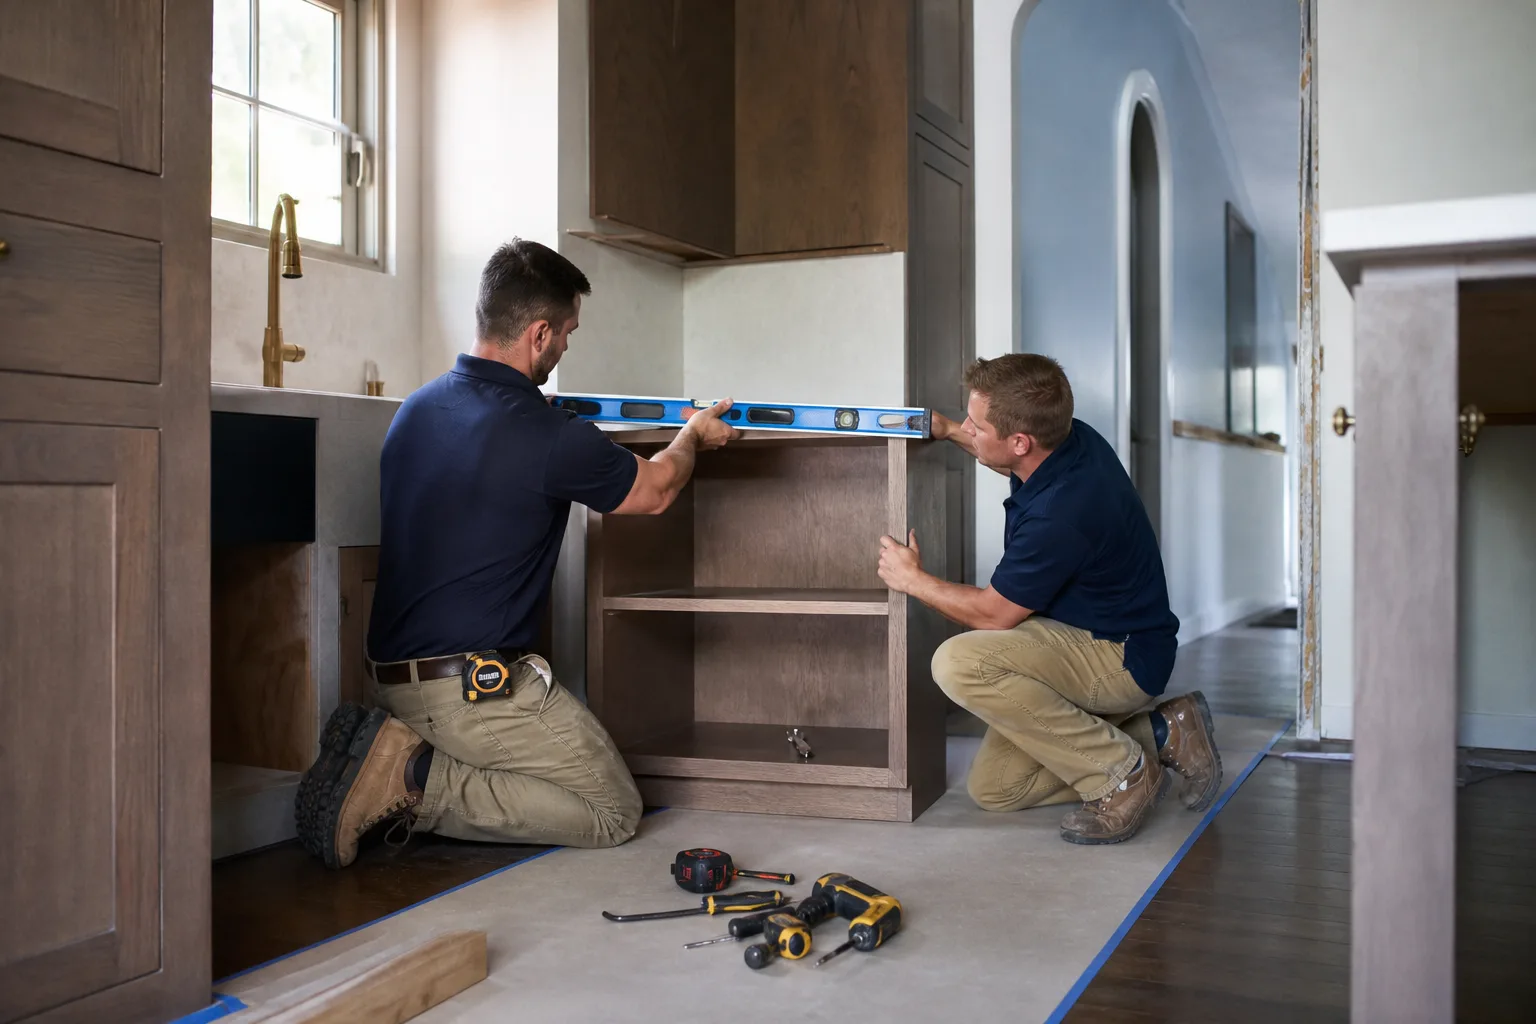
When You Need Kitchen Design & Layout
Most homeowners call us because something about the current kitchen doesn’t work and they can’t fix it by moving furniture. Here are the scenarios we see most in North Las Vegas.
- The triangle is broken. Your sink, range, and fridge are scattered so far apart that a single pot of pasta takes six trips across the room. A tight work triangle fixes the constant back-and-forth without adding square footage.
- The peninsula kills the flow. Plenty of newer builds in and around the Aliante and Centennial Hills edge have a peninsula that walls off the cook from the family room. We can often swap it for a compact island that keeps sightlines open.
- You have one wall of cabinets and zero storage. Older desert-subdivision kitchens were built with a single cabinet run and a pantry you can barely step into. We’ll find the inches you didn’t know you had.
- Your appliances don’t fit the space. A new 30-inch dual-fuel range or a French-door fridge won’t slot into a cabinet run sized for something else. Layout work sizes the openings first.
- You’re combining or opening rooms. Knocking out a wall between the kitchen and dining area needs a layout plan that accounts for the new span, the traffic path, and where the light lands.
- You want a design before you commit. Some folks just want a real plan with real dimensions before they hire anyone. We’ll put it together.
Our Kitchen Design & Layout Process
Here’s how a design project runs from first call to final plan.
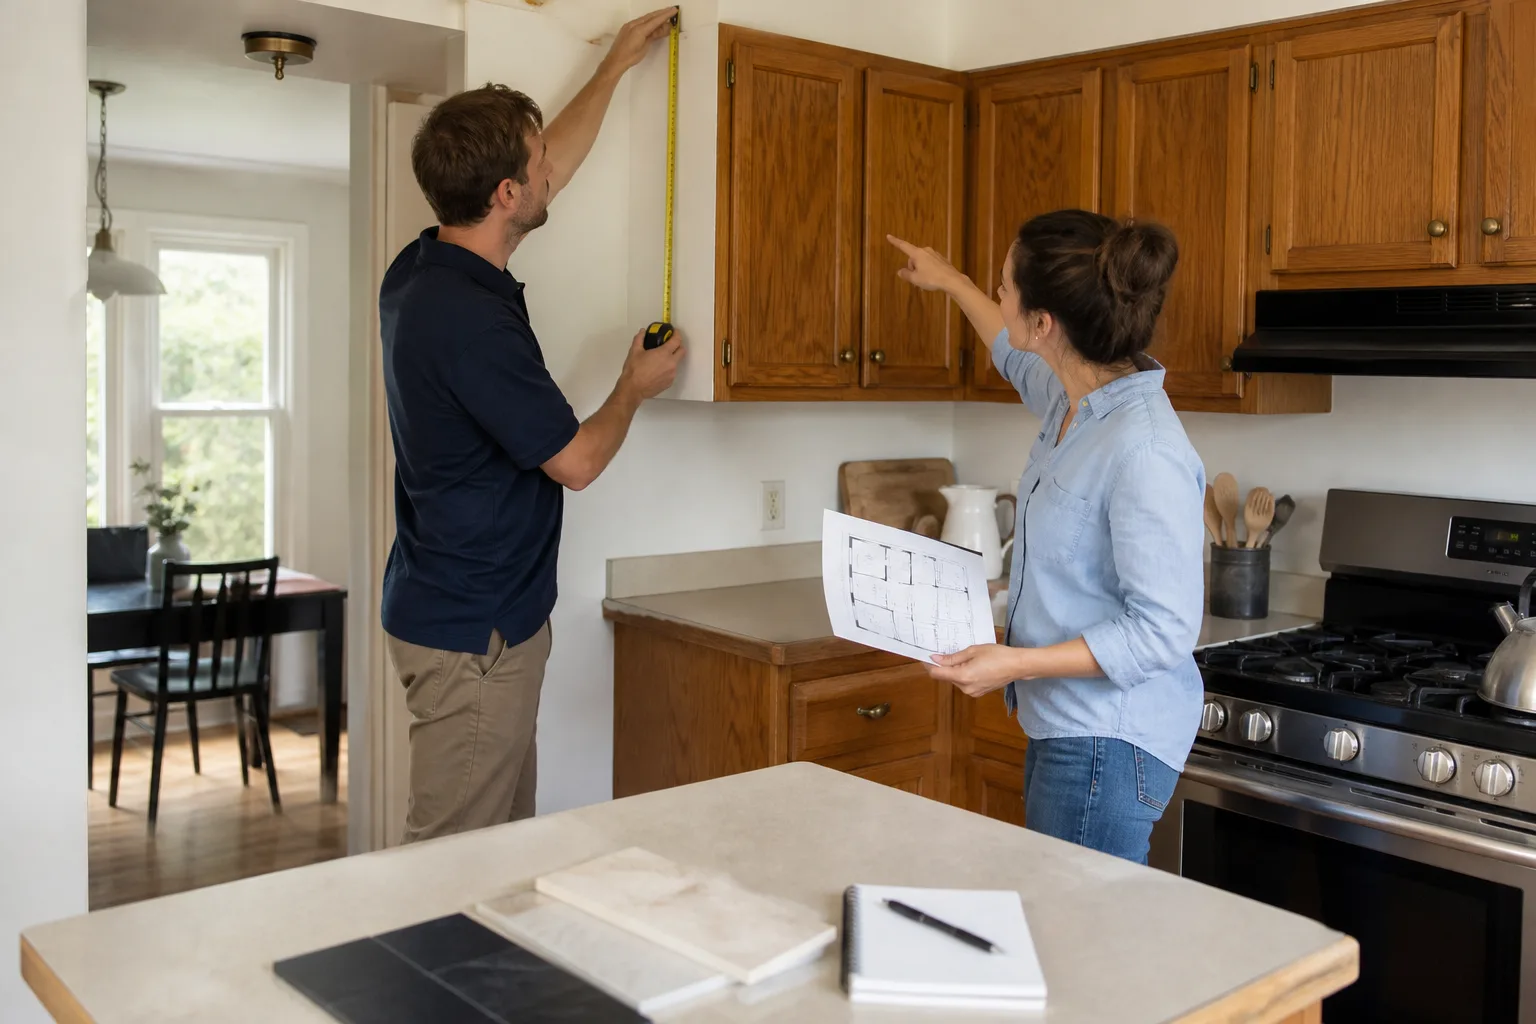
- On-site measure. We come out, take real measurements of your walls, windows, doors, and utility locations, and photograph the space. No guesswork from a floor plan you scribbled on a napkin.
- Layout options. We bring you two or three workable layouts, not one fixed idea. You see how each one handles the work triangle, traffic path, and storage before you pick.
- Material and appliance selection. This is where we lock in cabinetry from KraftMaid or Wellborn, counters from Cambria or Caesarstone, and fixtures from Kohler or Moen. Choosing brands with manufacturer backing behind the install protects you down the line.
- Written price. You get a line-item written price before any work starts. It’s not an add-on or an upgrade; it’s standard on every job.
- Photo updates and live arrival time. As the project moves forward, you get before-and-after photo updates and a live arrival time, so you’re not burning a day on a four-hour window.
Every step sits under The Relay Visibility Guarantee, and it’s all backed by the 365-Day Done Right Promise (more on that below). When you’re ready to pair the design with the build, our Kitchen Remodeling in North Las Vegas page walks through the construction side.
Kitchen Design & Layout Pricing in North Las Vegas
Design and layout in North Las Vegas typically runs $450 to $2,500 for a standalone plan, and gets rolled into the total project cost when you hire us for the full remodel. Here’s how that breaks down so you can tell if a project is in your ballpark before you call.
| Service | Typical Range |
|---|---|
| Layout consult and revised plan | $450 – $900 |
| Full design package with elevation drawings and material selections | $1,200 – $2,500 |
| 3D rendering add-on | $250 – $500 |
| Cabinet and appliance sizing spec | Included in package |
A few things move the number up or down:
- Square footage. A galley kitchen takes less time to plan than a 16-foot island kitchen with a walk-in pantry.
- Structural changes. Moving a wall or relocating a sink or range means accounting for plumbing, gas, and electrical runs, so the design takes more careful planning.
- Cabinet and counter selections. A custom KraftMaid run prices differently than a stock cabinet line. Cambria versus Caesarstone can swing the material cost, though both are quality quartz.
- Number of layouts explored. One plan is straightforward. Testing three or four configurations to find the right one takes more time, and we’re upfront about that.
One important safety note: if the layout changes where your gas range or gas line lands, or if a wall has to move for an electrical panel relocation, that portion of the job needs a licensed electrician or plumber. We plan around those requirements from day one so there are no surprises mid-build. If a layout can’t be done safely or legally, we’ll tell you straight.
Call (844) 834-9656 for an exact quote. Estimates are free, and the price lands in writing.
Why Do a Design Plan Before Remodeling?
A design plan before remodeling prevents the most expensive mistakes: cabinetry ordered to the wrong dimensions, appliances that don’t fit their openings, and layouts that create traffic jams no amount of nice tile can hide. The plan is cheap compared to the fix. It also gives you a written scope of work, which is what protects you from an open-ended invoice later.
If you’ve been burned by a contractor who quoted low and surprised you at the end, we get it. That’s exactly why we put the number in writing upfront. Call us at (844) 834-9656 if that’s the peace of process you’re looking for.
FAQs – Kitchen Design & Layout
How much does kitchen design cost in North Las Vegas?
Kitchen design in North Las Vegas typically costs $450 to $2,500 for a standalone plan, and it’s often included with the remodel cost when you hire us for the full project. Custom cabinetry, structural changes, and multiple layout explorations push the number higher. Call (844) 834-9656 for an exact quote; the estimate is free.
Can you come out the same day to measure my kitchen?
We can often get a same-day or next-day measurement on your calendar. We’ll confirm a live arrival time before we head over, so you’re not burning a four-hour window. Call (844) 834-9656 and we’ll look at what’s open.
Is it cheaper to repair or replace my kitchen layout?
Repairing a layout is only cheaper when the current one already works and you’re just updating finishes. If the sink, range, and fridge fight each other for space, a new layout usually pays for itself in how the kitchen functions. Ask us for both numbers side by side and you can decide with the real prices in hand. Call (844) 834-9656 for that comparison.
What’s a good kitchen layout for a small North Las Vegas home?
A galley layout works best for tight kitchens, and an L-shape with a compact island fits many of the older two-bedroom homes we see around North Las Vegas. What matters more than the style is the work triangle and the traffic path. Call (844) 834-9656 and we’ll bring two or three options built around your exact dimensions.
What if the design doesn’t match what I pictured?
We revise the plan until it matches what you pictured. Layout options are shown before any material is ordered, and we don’t lock anything in until you approve the written price. That’s the whole point of doing design first.
Every project is covered by the 365-Day Done Right Promise. If it’s not done right, we make it right.
Written by the team at Sawyer Remodel North Las Vegas, serving North Las Vegas.