
Free written scope consultation - allowances, timeline, and change-order rules on paper before a single trade is scheduled
Styles & brands we work with
- Kitchen remodeling
- Bathroom remodeling
- Home additions & ADU
- Roofing
- Windows & doors
- Driveway & pavers
- Fence
See the difference
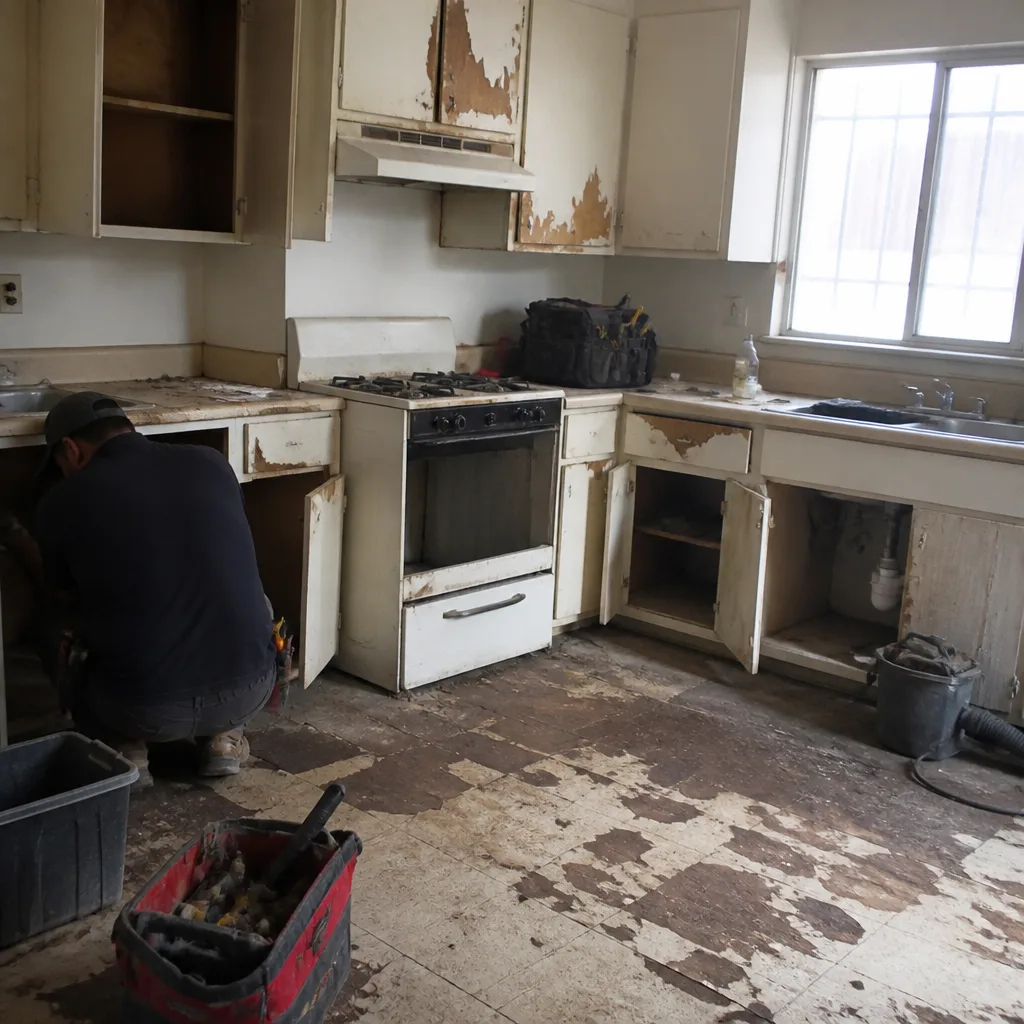 Before
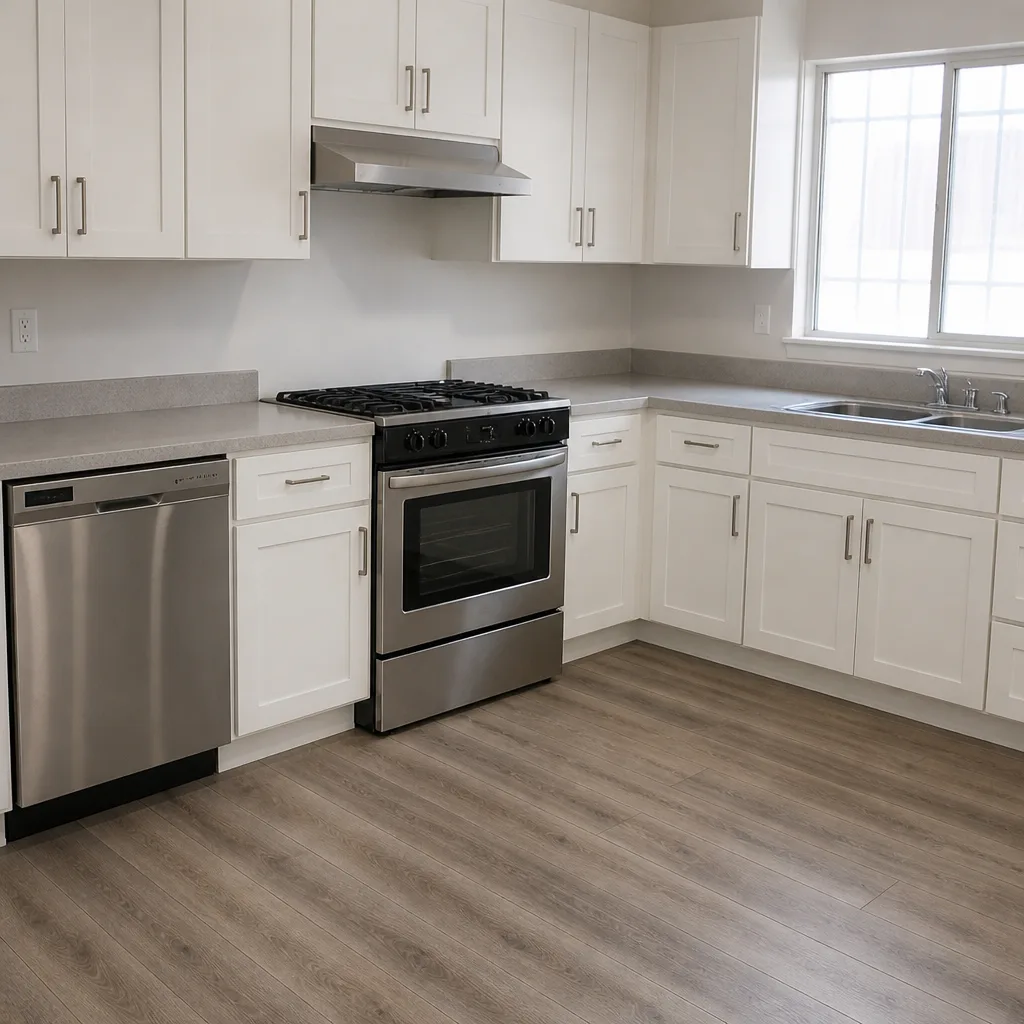 After
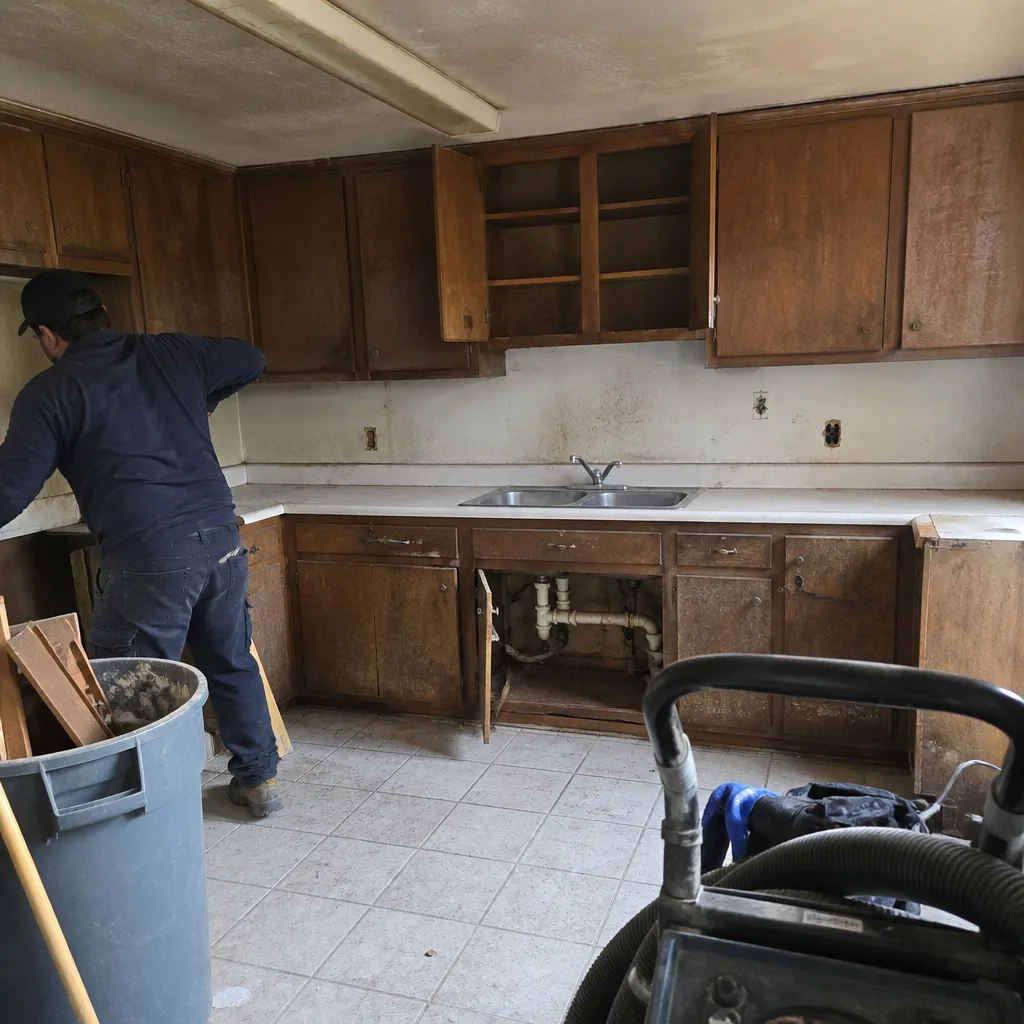 Before
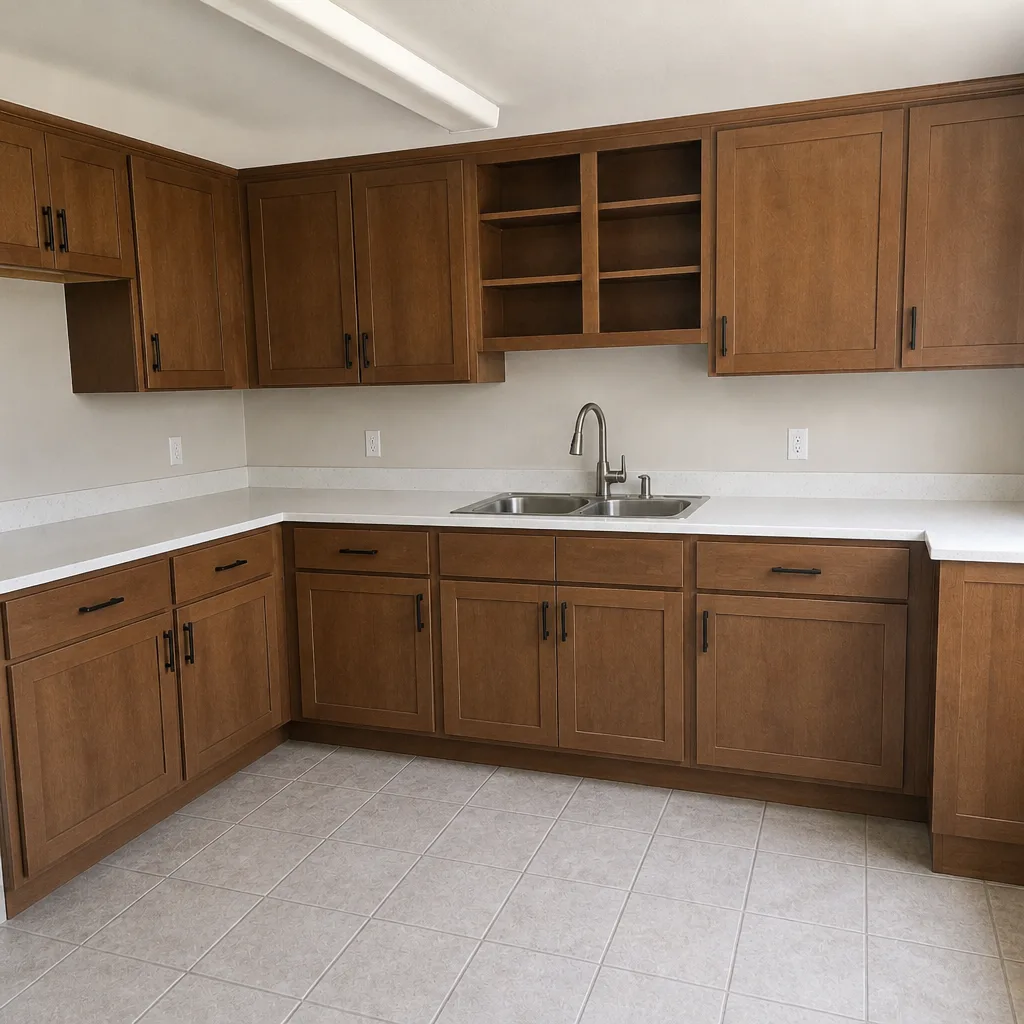 After
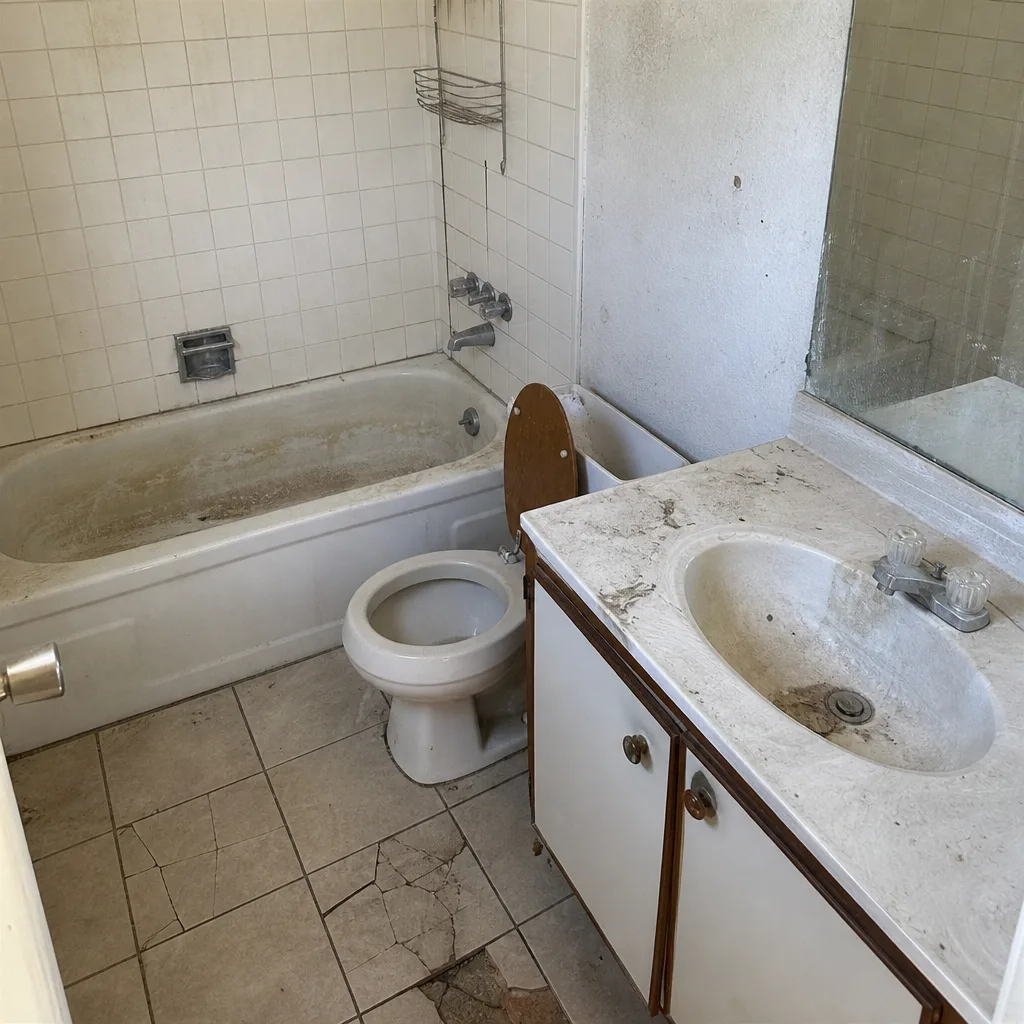 Before
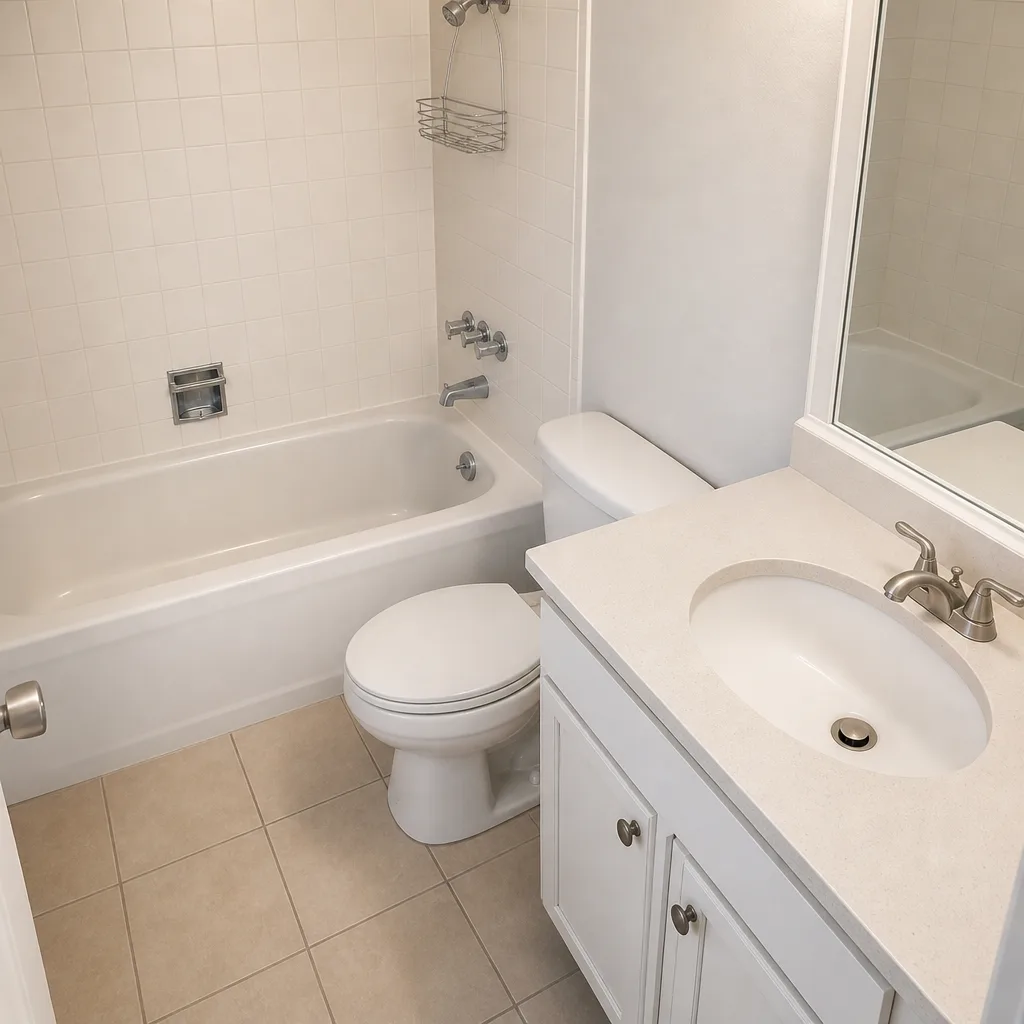 After
How to Plan a Kitchen Layout in North Las Vegas, NV
Start with the structure, not the finishes: in most North Las Vegas homes, the layout you can actually build is decided by where the roof load, HVAC ductwork, and slab plumbing already sit. Before you pin a single plan, find out which walls carry load and where the ducts run – then the work triangle and cabinet run follow from that reality. If you want that walked through on your own kitchen, call (844) 834-9656 and we’ll map it with you.
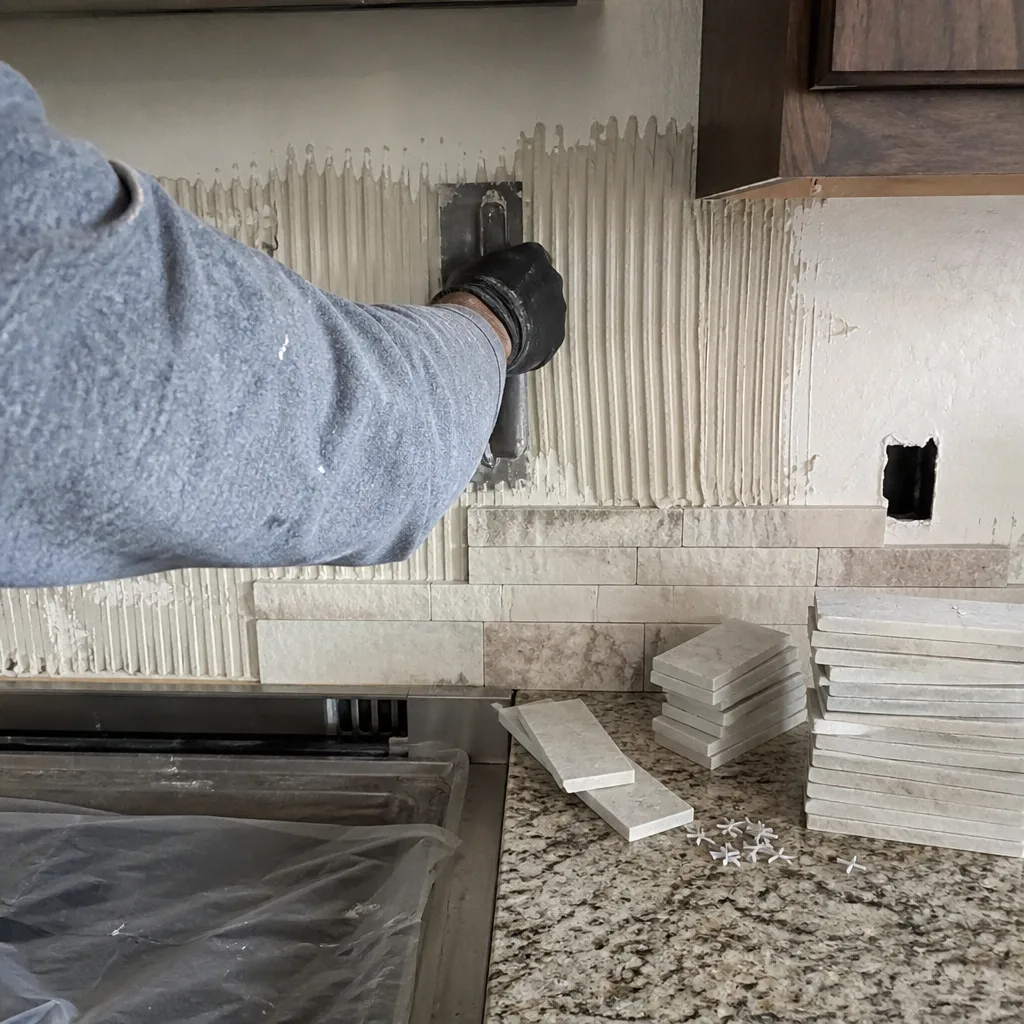
Here’s the pattern we run into constantly. In a 2004 North Las Vegas tract home, that soffit above your upper cabinets is likely hiding HVAC ductwork that feeds the great room, and the wall you want to open up to create an island may be carrying roof load. The kitchen itself is usually a galley or an L-shape carved out of one big open-plan great room, not a tidy box with four walls. Planning a North Las Vegas kitchen layout means knowing what’s structural before you fall in love with a floor plan on Pinterest.
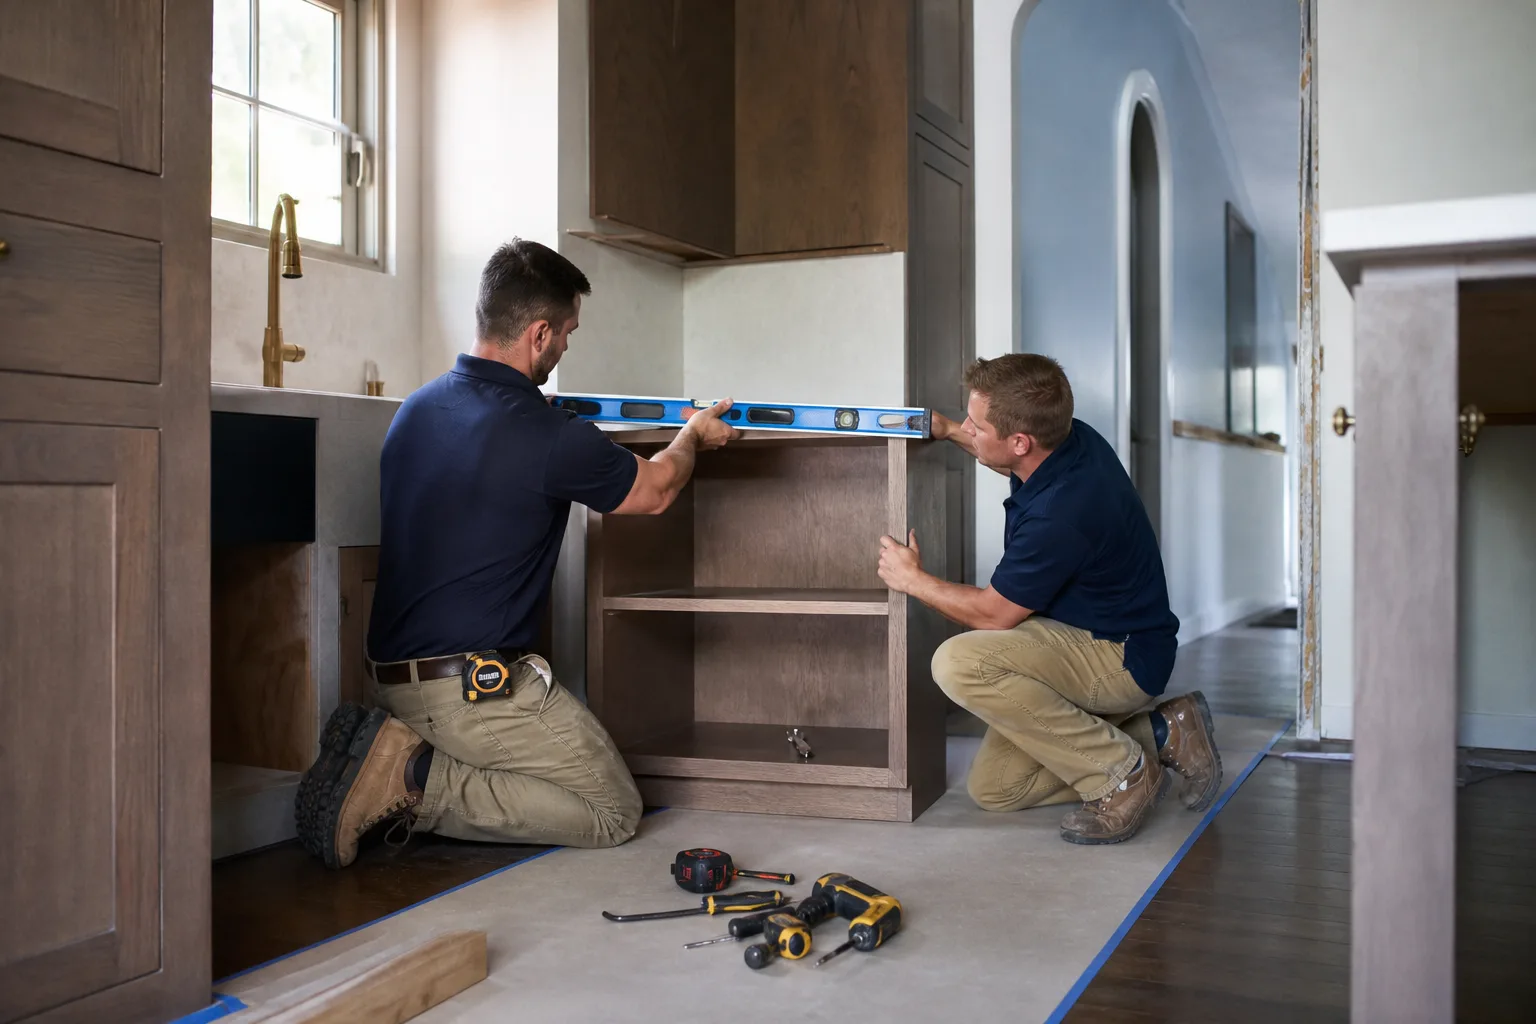
Read the Framing Before You Draw Anything
Pinterest guides assume a clean slate. Southern Nevada tract homes don’t hand you one. Framing here is stucco-on-frame over a slab, built fast in the 1990s through 2020s boom, and the interior walls break into two useful groups: walls that carry load and walls that just divide space.
Two checks tell you a lot before anyone cuts drywall:
- Run direction. Find the ceiling joists and note which way they run. A wall sitting perpendicular to those joists and running toward the foundation is a strong candidate for load-bearing. A wall parallel to the joists usually isn’t.
- The foundation line. Walls that continue straight down to the slab and line up with the roofline above tend to be structural. Partition walls stop short.
That’s the step no layout guide includes, and it’s the one that decides whether your island fantasy is a $3,000-$10,000 island addition or a much bigger structural bill. A load-bearing post or soffit often lands exactly where every homeowner wants to open up to the great room. Knowing that early keeps the plan honest.
Slab-On-Grade Sets Your Limits
North Las Vegas kitchens sit on slab-on-grade, which changes everything about where the sink and range can go. Plumbing and electrical run through that concrete, so sliding the sink four feet left means cutting and re-pouring a channel – real money, real time. The practical rule: keep the sink and range near their existing rough-ins unless the new layout is worth the concrete work.
Where the plumbing already is tends to anchor the work triangle. On the footprints we see most:
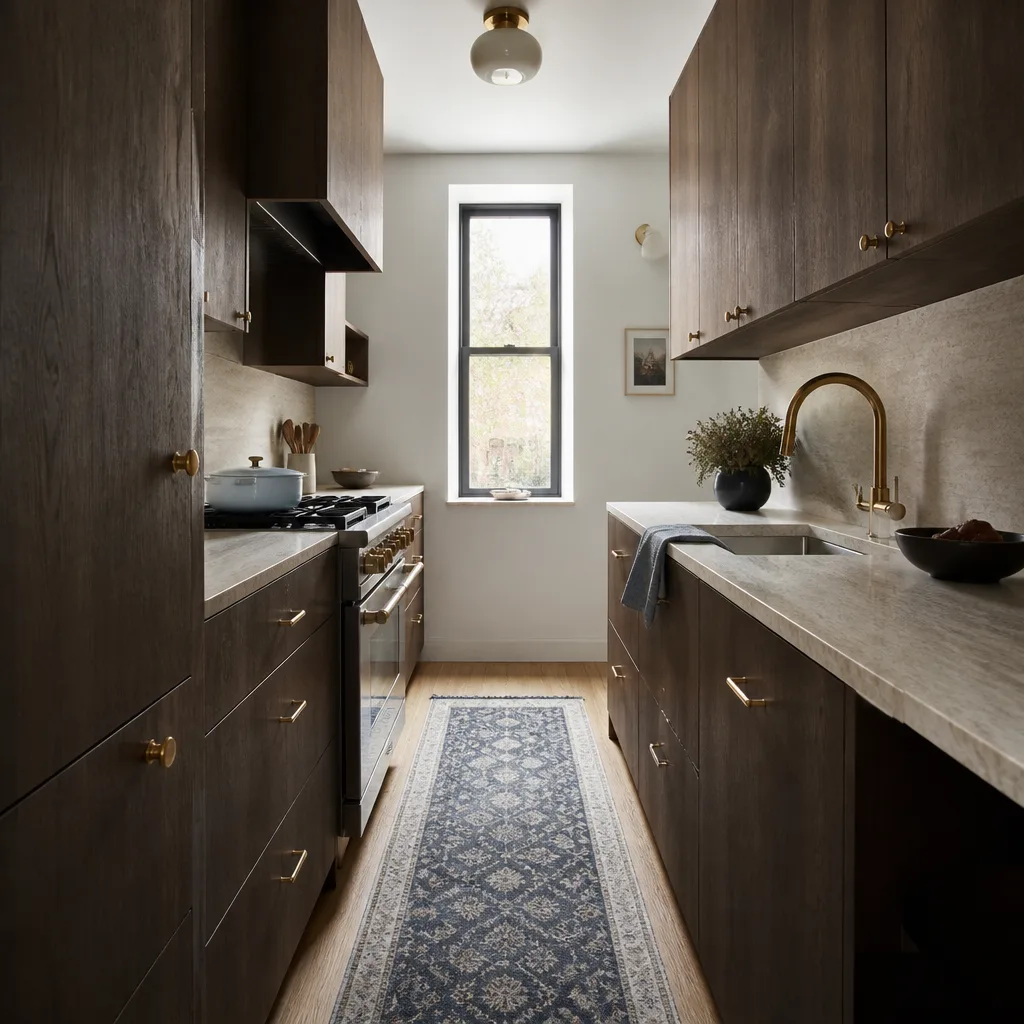
- 10×12 galley. Two parallel runs, about 36 inches of clear aisle between them. The triangle stays tight – sink one side, range and fridge the other. You can usually keep both rough-ins and still gain usable counter.
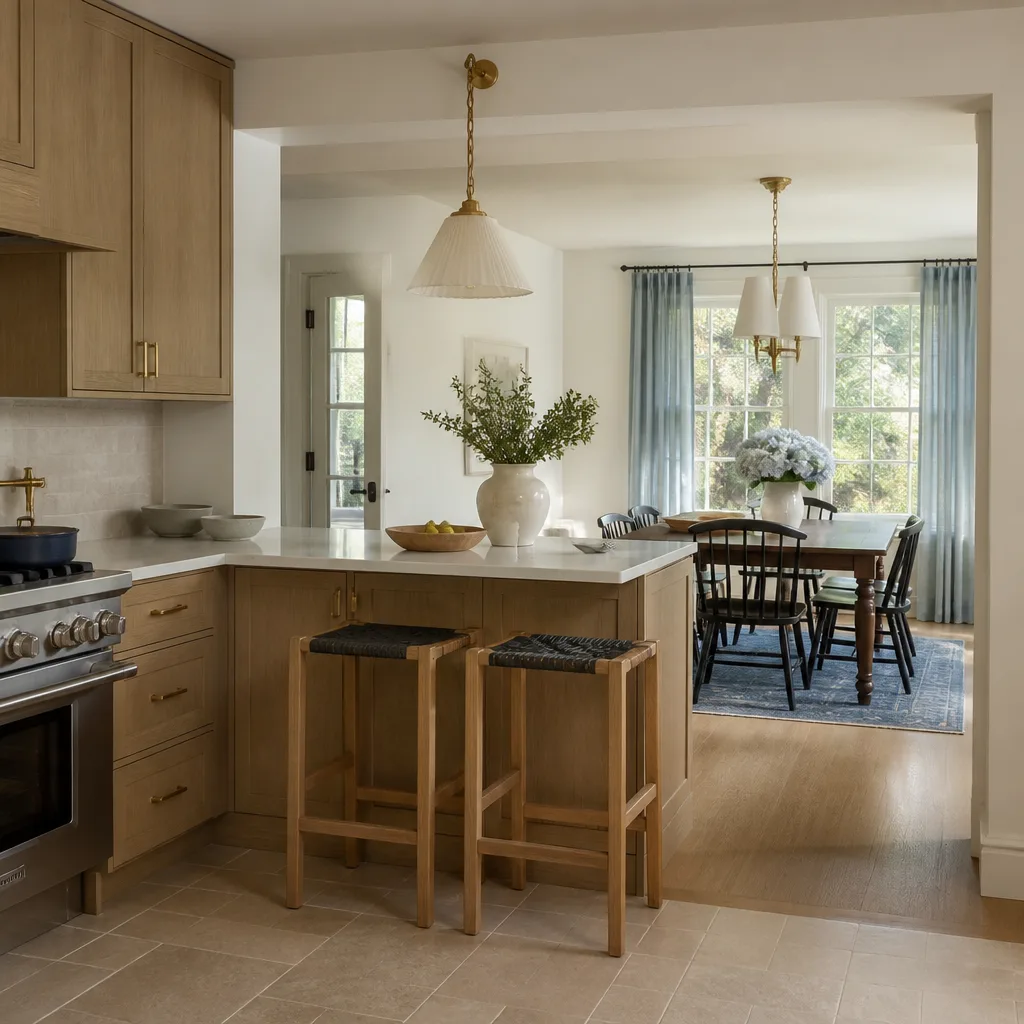
- 12×14 L-shape. A peninsula often reads better than a freestanding island here, because it ties into an existing wall and doesn’t demand new plumbing in the middle of the slab. If you do want an island, plan it as prep and seating, not as a second sink.
Measure the aisle, not just the cabinets. A 36-inch aisle is the working minimum in a galley; drop below it and two people can’t pass. The work-zone framework – prep, cook, clean, store – maps onto these footprints better than the abstract triangle once you accept the slab’s limits.
Ventilation Isn’t Optional in This Heat
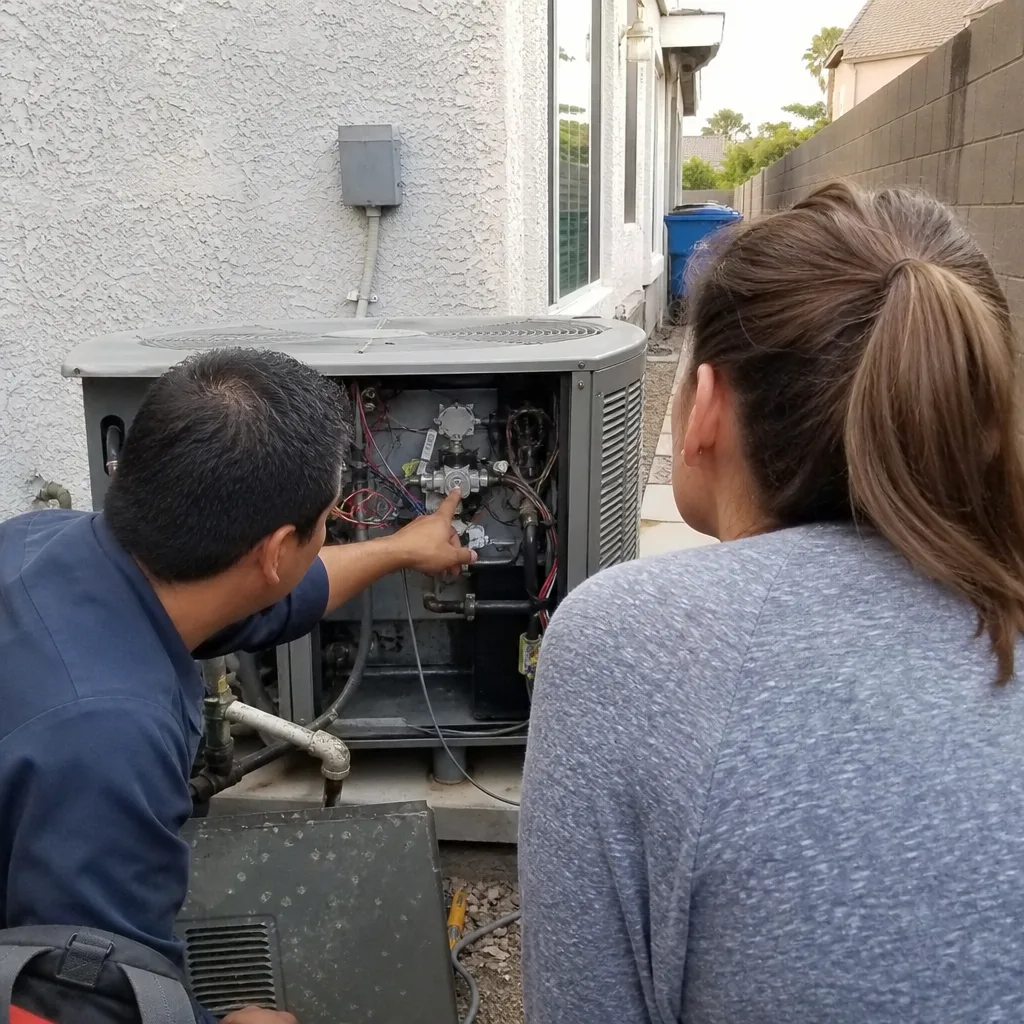
Extreme desert heat and a kitchen that vents into a closed great room is a bad combination. Range hood CFM matters here, and so does the duct path. In slab homes the duct often has to route up through the ceiling because there’s no easy wall exit, and the soffit you were hoping to delete may be exactly where that duct lives. Decide the hood and its path before the layout is final. A plan that ignores ventilation gets torn open later.
What It Costs to Get the Layout Right
Here’s the honest ballpark for North Las Vegas so you know if a project is in range before you call. A full kitchen remodel runs $14,000-$45,000, and a smaller kitchen remodel runs $9,000-$20,000. Line items you’ll see:
| Item | Typical range |
|---|---|
| Cabinet installation | $4,000-$13,000 |
| Countertop installation | $2,000-$6,500 |
| Backsplash installation | $800-$2,500 |
| Kitchen island installation | $3,000-$10,000 |
Heavy remodel work skews toward production construction across North Las Vegas, driven by master-planned builds on raw desert at Tule Springs, Valley Vista, and the Apex Industrial Park corridor. That means the trades here are wired for new-build speed, so a remodel that needs careful structural judgment is a different job than framing a fresh shell. For the full picture on what a rebuild involves, see our page on Kitchen Remodeling in North Las Vegas.
Why the Scope Walk Comes Before the Floor Plan
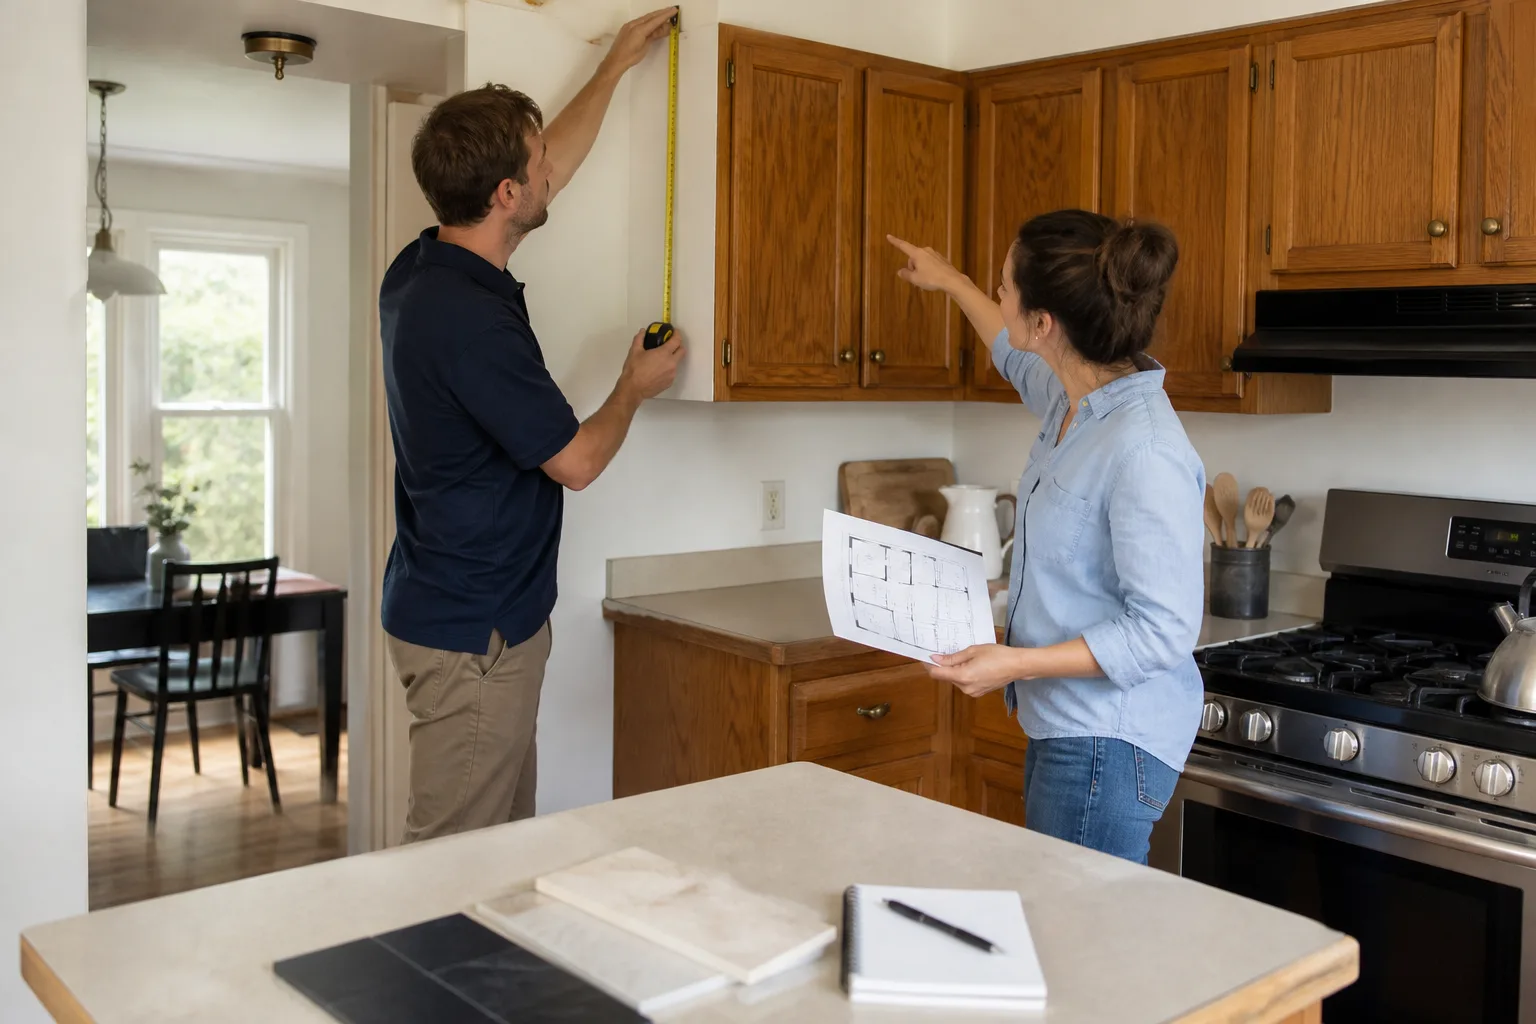
Sawyer Remodel North Las Vegas runs a pre-project scope walk that documents the structural and mechanical reality before any layout decision is locked. We look at joist direction, the soffit and duct path, existing rough-ins, and the slab before a single cabinet is ordered. That’s how the floor plan you approve is actually buildable at the price we quote.
The Relay Visibility Guarantee puts a written price in your hands before work starts, a live arrival time, and photo updates before and after – so the number on the invoice is the number you approved. Material selections run through proven names like KraftMaid and Cambria for cabinetry and tops, Kohler for fixtures, and Therma-Tru for doors, so you’re choosing manufacturer-backed products, not mystery suppliers. Every job carries the 365-Day Done Right Promise: if it’s not done right, we make it right, in writing. Our technicians have up to 21 years of experience, background-checked and uniformed, and a live person answers the phone around the clock.
If you’re ready to go deeper on the build itself, start from our home and work outward from there.
FAQs
Only after confirming it isn’t load-bearing. Many North Las Vegas tract homes have a load-bearing post or wall right where owners want an open plan. Check whether the wall runs perpendicular to the ceiling joists and down to the slab; if it does, a structural review has to happen before you plan around it.
A kitchen island installation in North Las Vegas typically runs $3,000-$10,000. The slab is the wildcard – if you want plumbing or a sink in that island, expect concrete work on top of that range. Call (844) 834-9656 for an exact quote; estimates are free.
No, and often you shouldn’t. Plumbing runs through the slab, so relocating the sink means cutting concrete. On a 10×12 galley or 12×14 L-shape you can usually restructure cabinets and add a peninsula or prep island without moving the rough-ins at all.
Because the heat is extreme and kitchens here tend to open straight into the great room, so a weak hood leaves cooking heat and moisture with nowhere to go. Plan the hood and duct path early – in slab homes the duct often runs up through the ceiling, which can collide with the soffit you wanted gone.
Let’s Map Your Layout
If you’d rather not guess at framing and duct paths, Sawyer Remodel North Las Vegas offers a no-pressure assessment in North Las Vegas – we’ll walk the structure, the slab, and the ventilation, and give you a written price before anything starts. Call (844) 834-9656 for a free estimate, and read up on Kitchen Remodeling while you’re at it.
Written by the team at Sawyer Remodel North Las Vegas, serving North Las Vegas, NV.